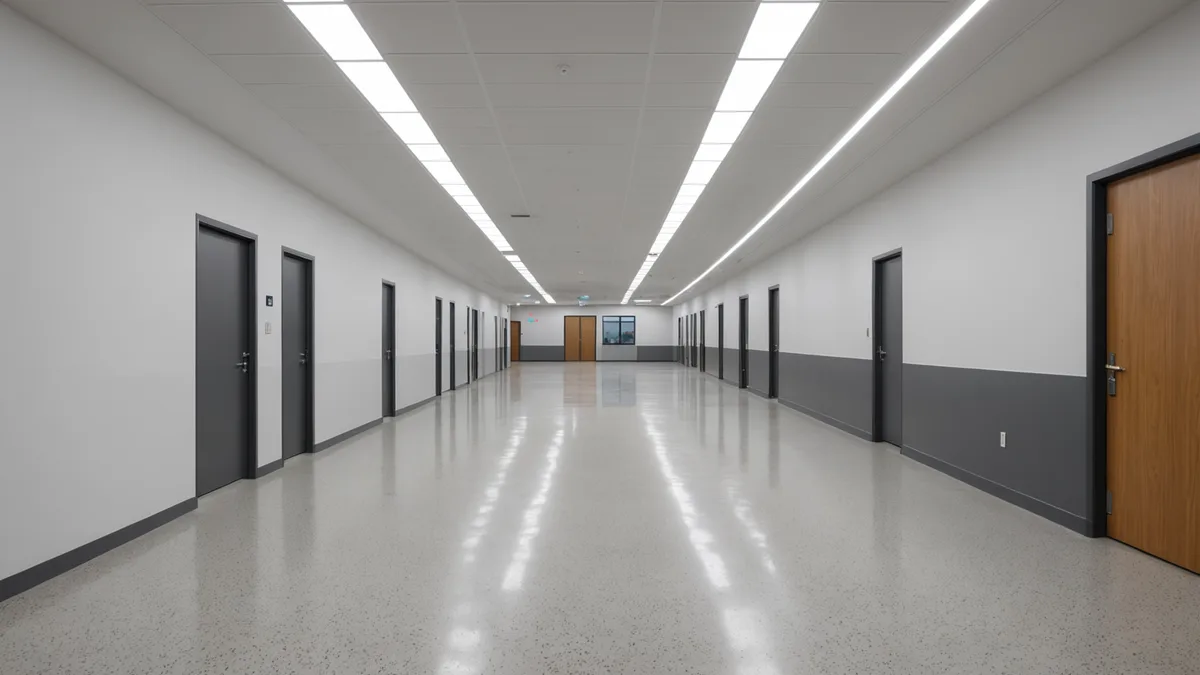
Commercial BIM models do not verify egress width compliance by default. A corridor can appear compliant while door clearances, obstructions, or occupant-load changes create corrections. The check must compare model conditions with IBC requirements.
IBC Chapter 10 governs means of egress. Section 1005.1 calculates required width by multiplying the occupant load served by an egress component by its factor. Stairs use 0.3 inches per occupant, or 0.2 in fully sprinklered buildings under the exception. Corridors, ramps, and doors use 0.2, or 0.15 in sprinklered buildings. The 1005.1 minimums are floors, not targets, and calculated width often exceeds them.
Error One: Nominal Door Width Reported, Not Net Clear Width
Revit door families typically report nominal width rather than net clear opening width. Both 2010 ADA Standards Section 404.2.3 and IBC Section 1010.1.1 address net clear opening width. A 36-inch nominal door provides about 34 inches net clear. A 34-inch door provides about 32 inches, the ADA minimum for accessible routes.
A BIM schedule showing 3'-0" for a corridor door can pass visual review. The plan checker measures net clear width on the drawings. If the calculation requires 36 inches and the door provides 34, the submission receives a correction. The issue is the model representation, not the specified physical door.
Use door families with a net clear width parameter, or add a calculated schedule value that subtracts the door stop and leaf dimension from nominal width. For a wood door in a wood frame with a typical stop, the standard deduction is 2 inches. Hollow metal doors in hollow metal frames calculate slightly differently. The schedule should show the width being measured, not nominal leaf width.
Error Two: Corridor Width Measured at Centerline, Not at Obstruction
Revit measures corridor width between wall faces at reference planes, which works for an unobstructed condition. Obstructions can reduce that width. Door swing encroachments under IBC 1005.7 and structural columns are two conditions that require a separate clear-width check.
IBC 1005.7 allows door swings to project into required egress width during the swing arc, subject to specified limits. Reviewers measure the minimum unobstructed width along the path. A corridor modeled at 60 inches with a column projecting 8 inches provides 52 inches at that location. The model shows 60; the submitted drawing measures 52.
Reading the typical corridor dimension is not enough. Check each intrusion at its minimum clear dimension. Manual review becomes tedious on a complex floor plate, while an automated check of actual minimum clear width along the egress path can identify conditions visual review misses.
Error Three: Occupant Load Not Updated After Space Reprogramming
Egress width depends on occupant load, and occupant load depends on floor area and use. IBC Table 1004.5 assigns 150 sf per occupant to business occupancies, 15 to assembly with tables and chairs, 7 to concentrated assembly, and 100 to ambulatory medical care facilities. After a space is reprogrammed, recompute the load for every egress component serving it.
A corridor may be sized for business use, then become undersized when an adjacent space changes to assembly use. Assembly with tables and chairs allows 15 sf per occupant, ten times denser than the 150 sf business factor. The corridor load rises, but its dimension may not change on the drawing, leaving the egress schedule outdated.
This commonly happens when occupant loads live in a separate spreadsheet instead of the model. Independent updates let the two records drift, and repeated program changes increase the risk over the design period.
A Concrete Calculation
Consider a three-story, fully sprinklered Group B office building with 14,400 sf per floor. At 150 sf per occupant under IBC Table 1004.5, each floor has 96 occupants, or 288 total. At 0.15 inches per occupant, the required corridor width is 288 x 0.15 = 43.2 inches. IBC 1017.2 requires 44 inches for Group B corridors, so the corridor is correctly sized.
Add a 2,400 sf training room on one floor. At 15 sf per occupant for assembly, it adds 160 occupants. The total becomes 448, and required width becomes 448 x 0.15 = 67.2 inches. A corridor sized for 288 occupants is therefore undersized by more than 23 inches.
Where to Run the Check Before Submission
Verify egress width in three locations: at each door, using net clear rather than nominal width; along the corridor, at the minimum clear point; and in the occupant load calculation after any reprogramming or use change. The BIM model supports all three checks, but the default Revit workflow does not run them automatically.
Finding an undersized corridor before permit submission can avoid a correction cycle and expose coordination issues earlier. A corridor that needs to be 6 inches wider at schematic design presents a different problem from one needing the same change at permit submittal. Earlier review leaves more room to address the correction.